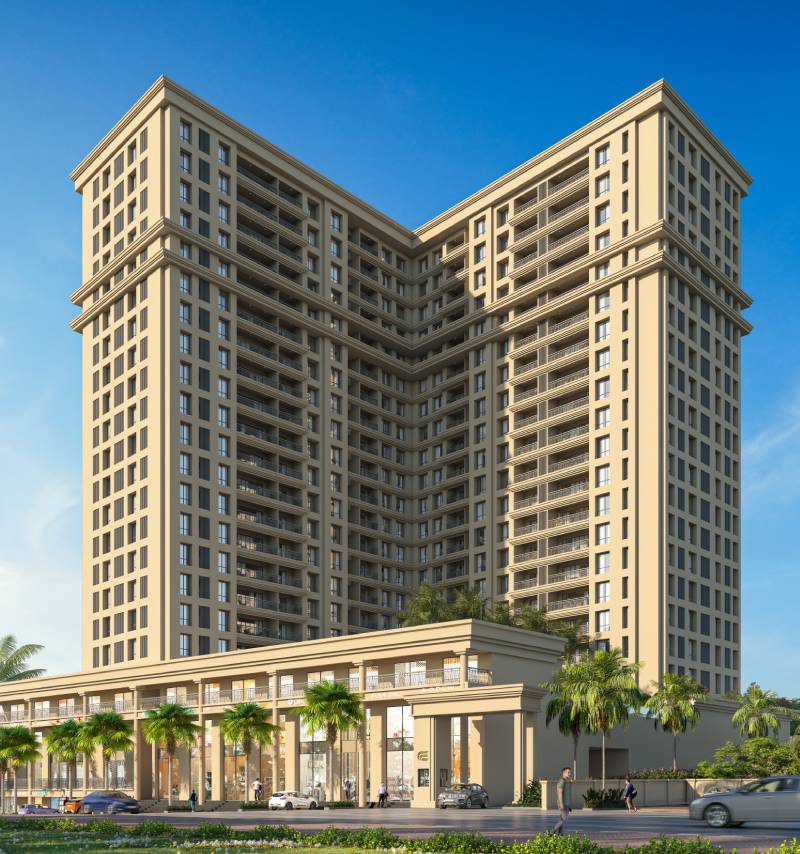
About Project

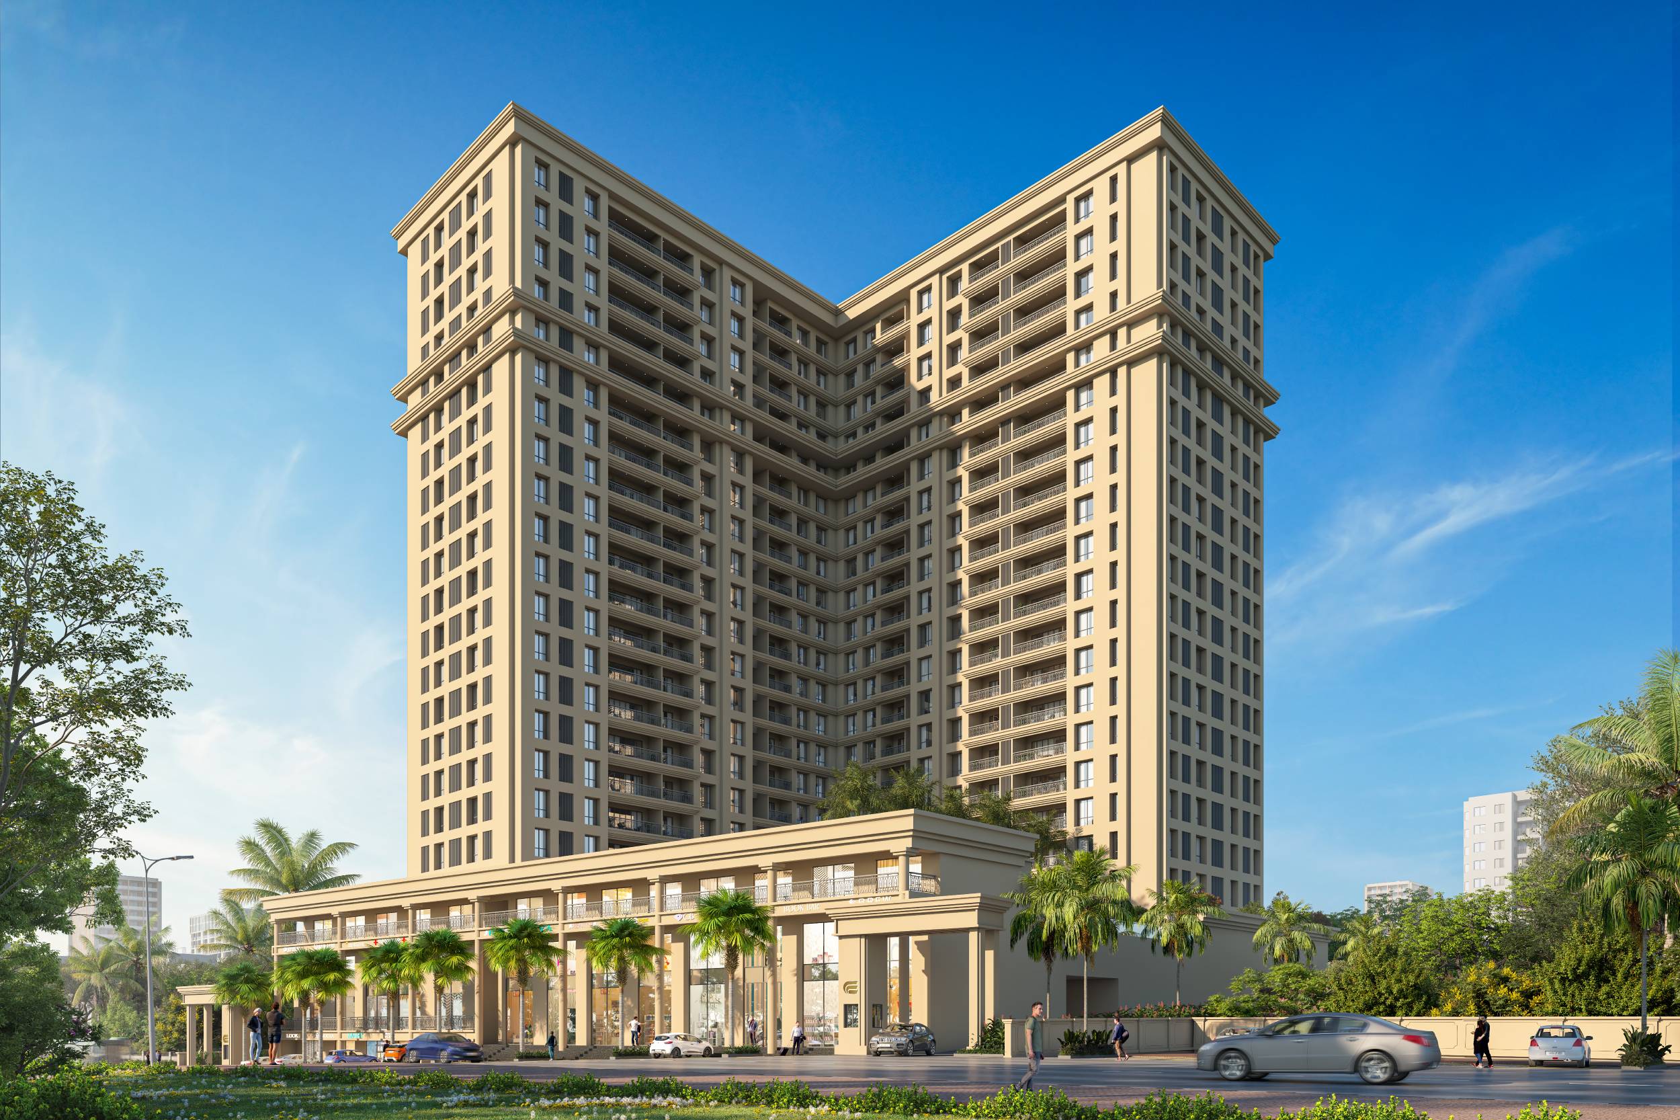
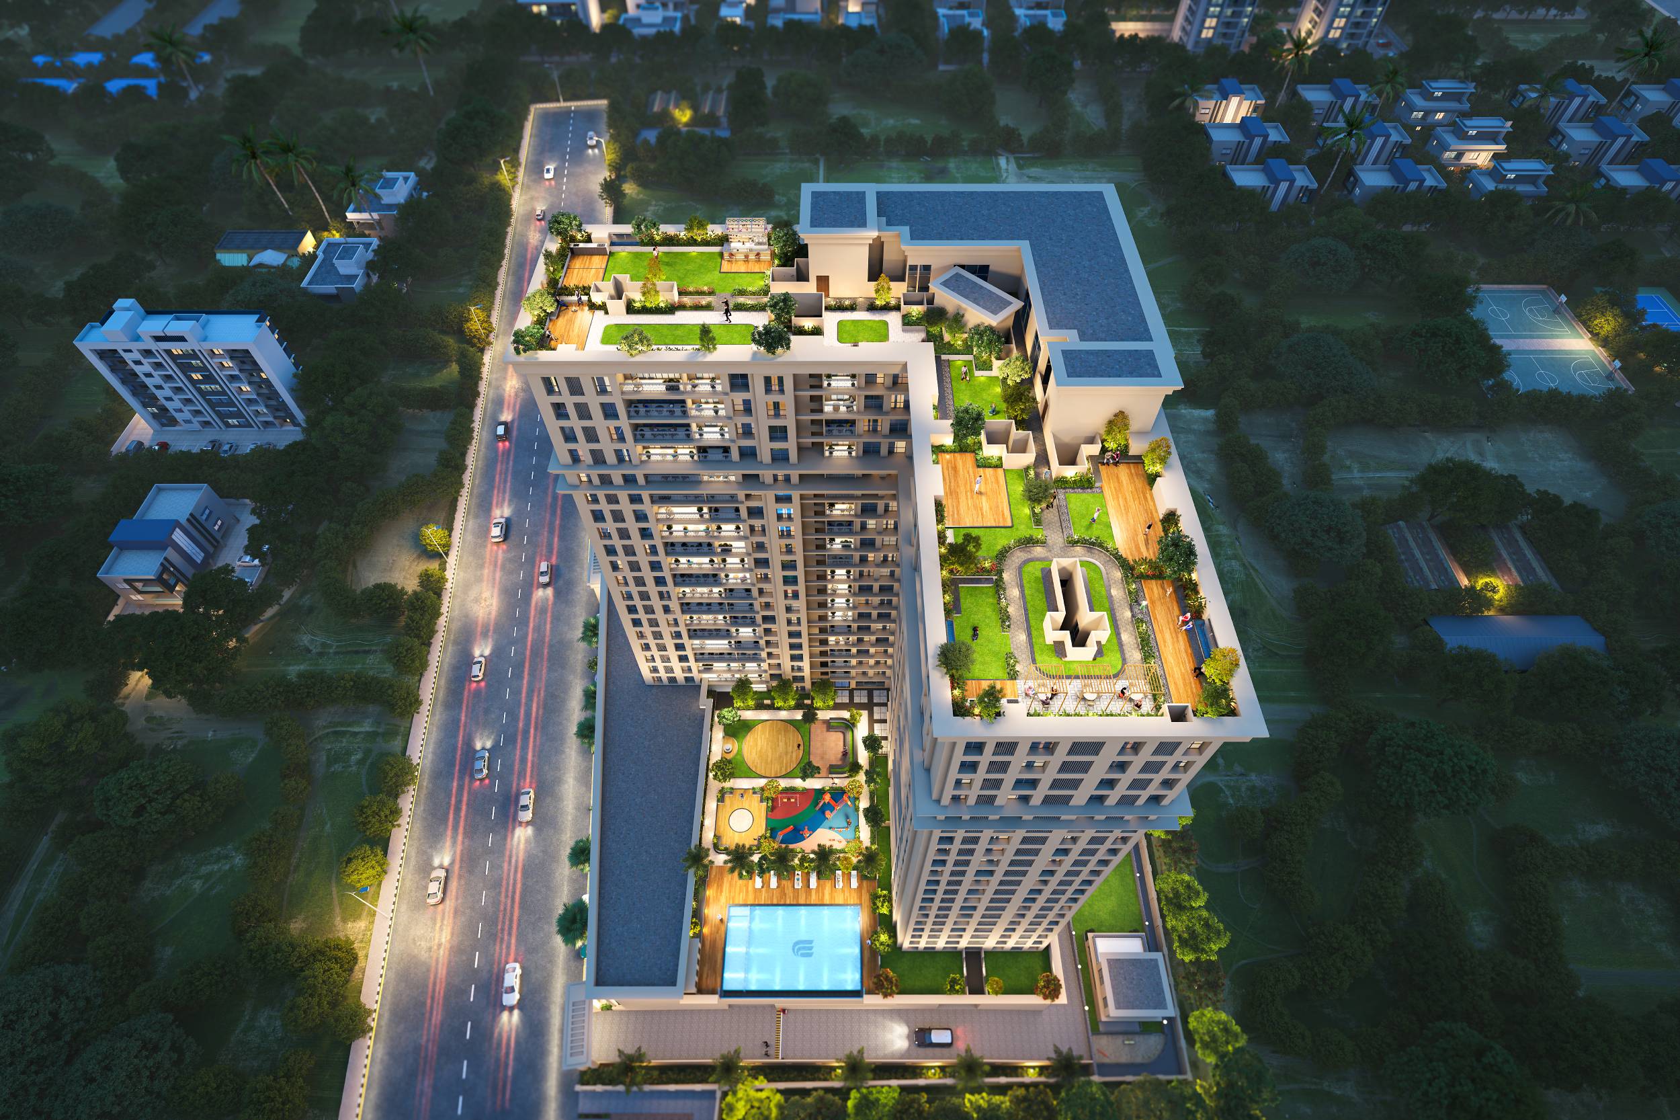
  • 40+ amenities on 3 levels
  • Club house with Guest rooms
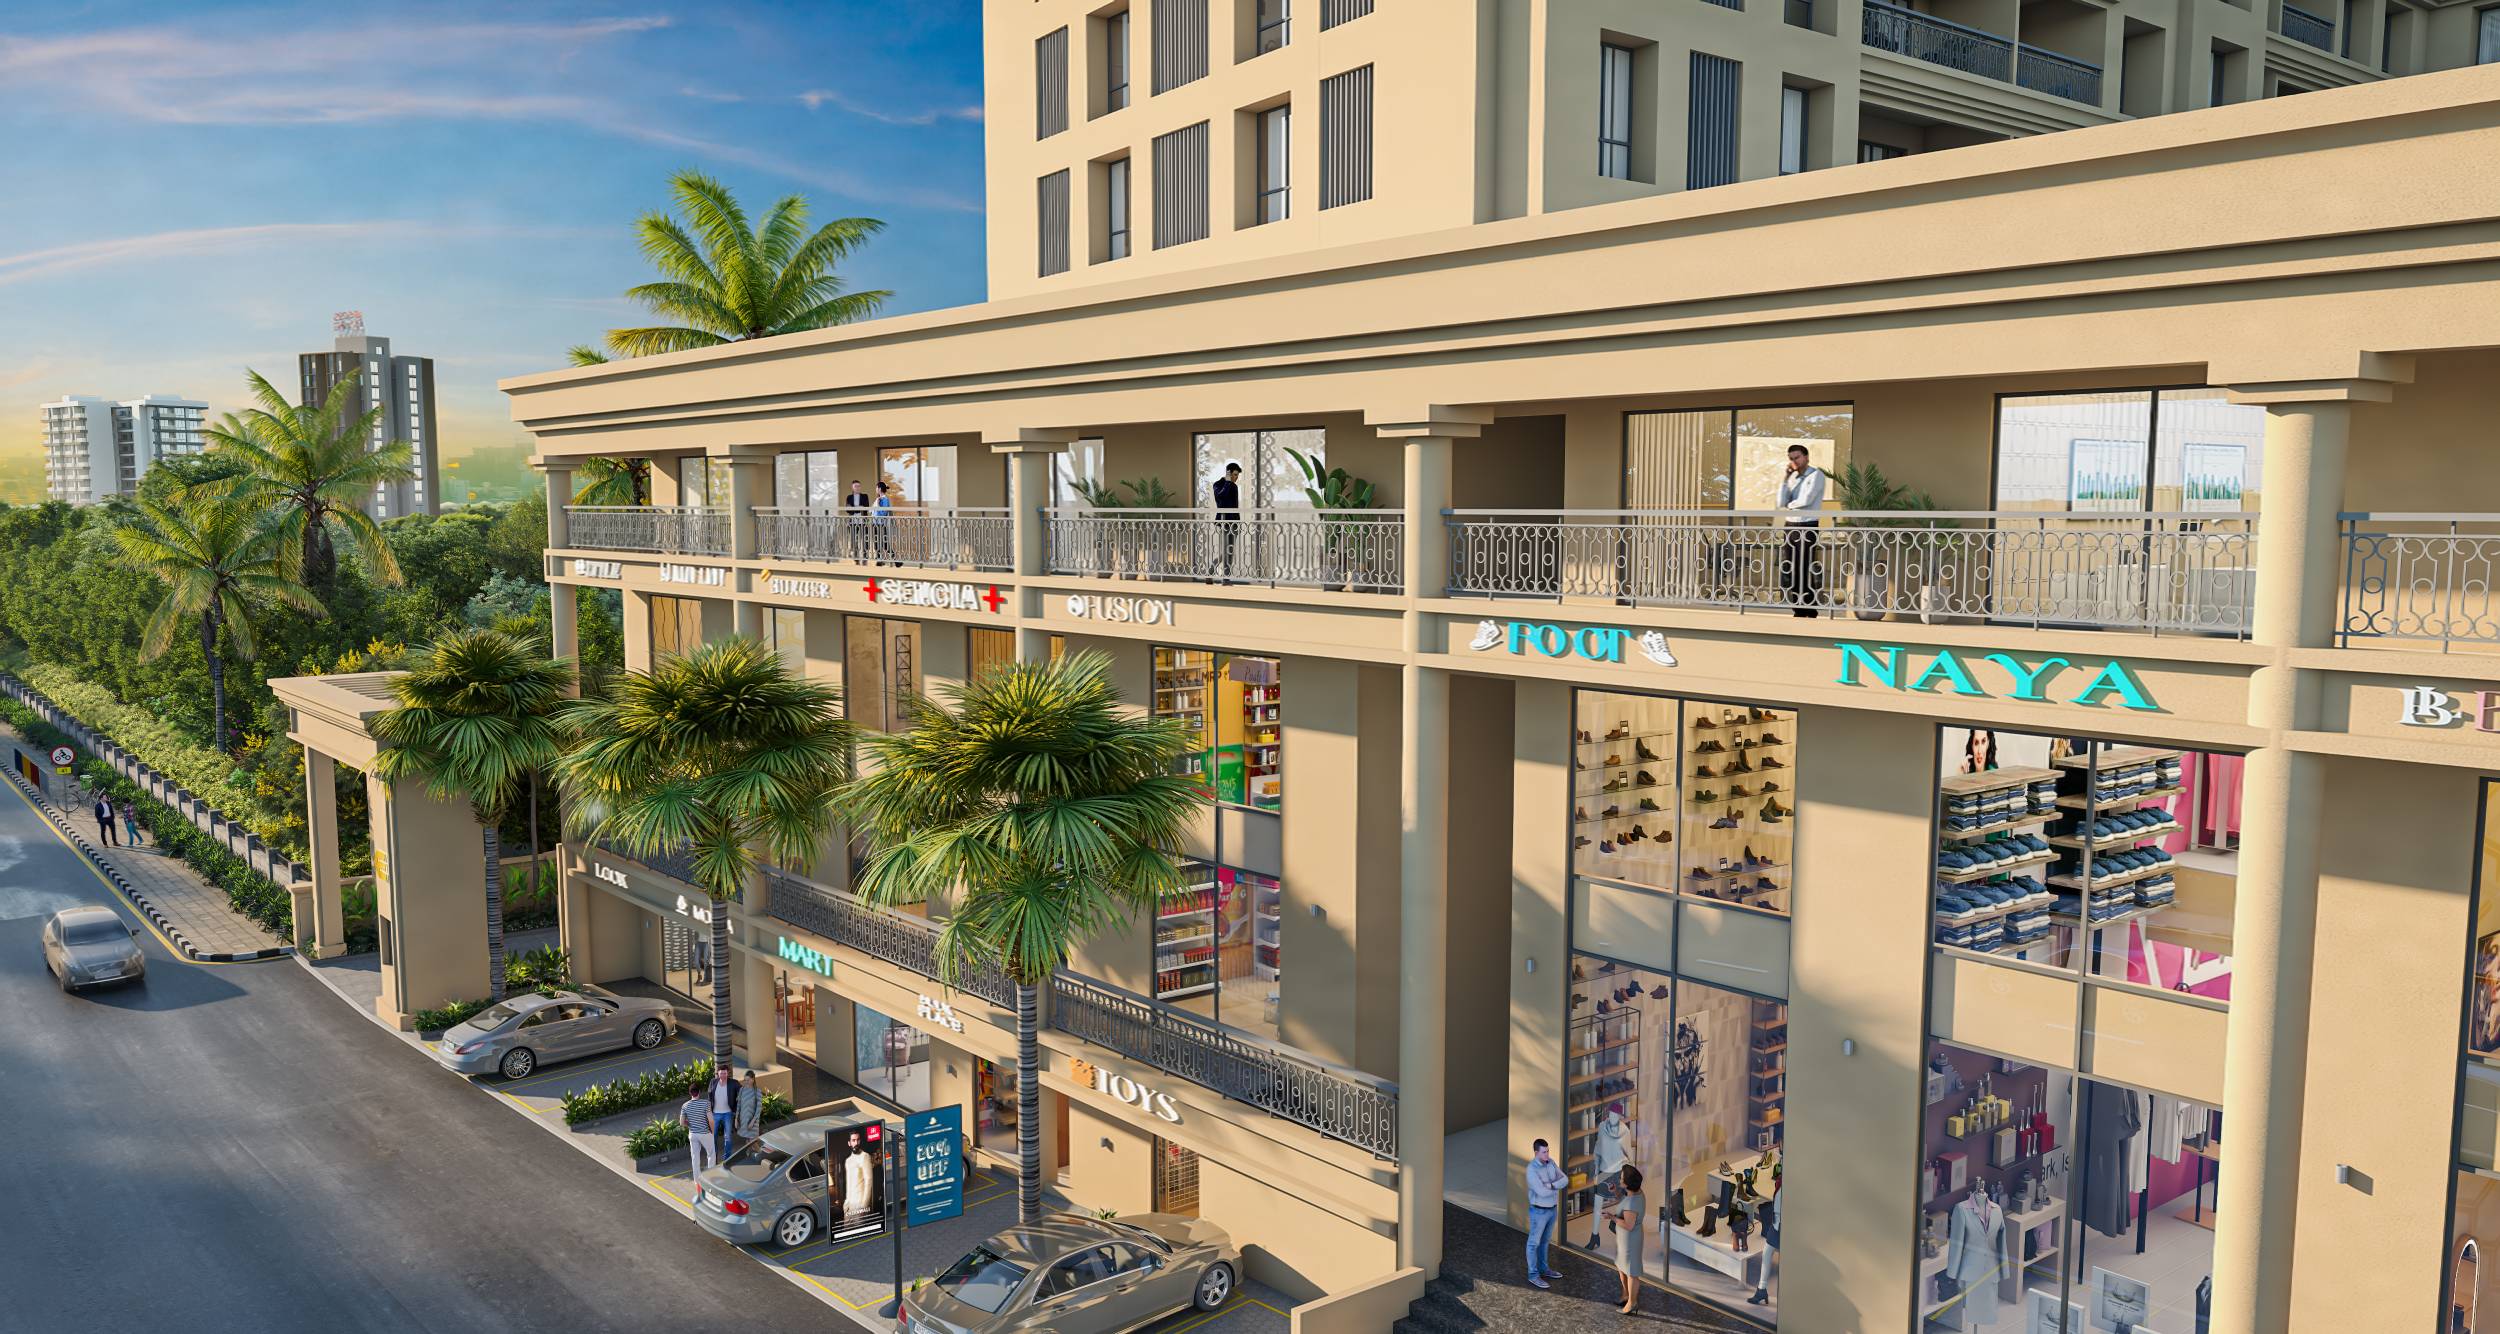
  • Premium location with Tribeca hi- street connectivity
  • Serene & Peaceful surroundings
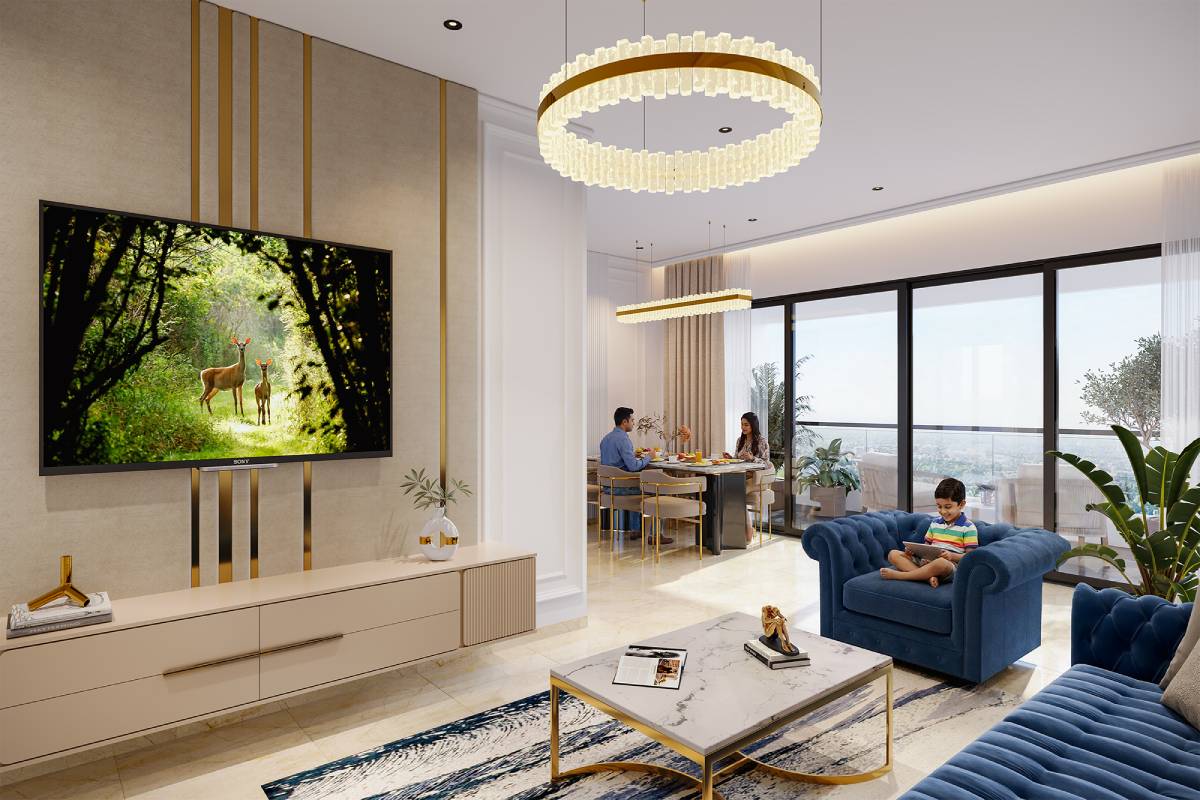
  • Seamless large glass window/ Balcony door facility
  • Inclusive of branded modular Kitchen
  • Green building certified project
  • Vicinity spacious parking
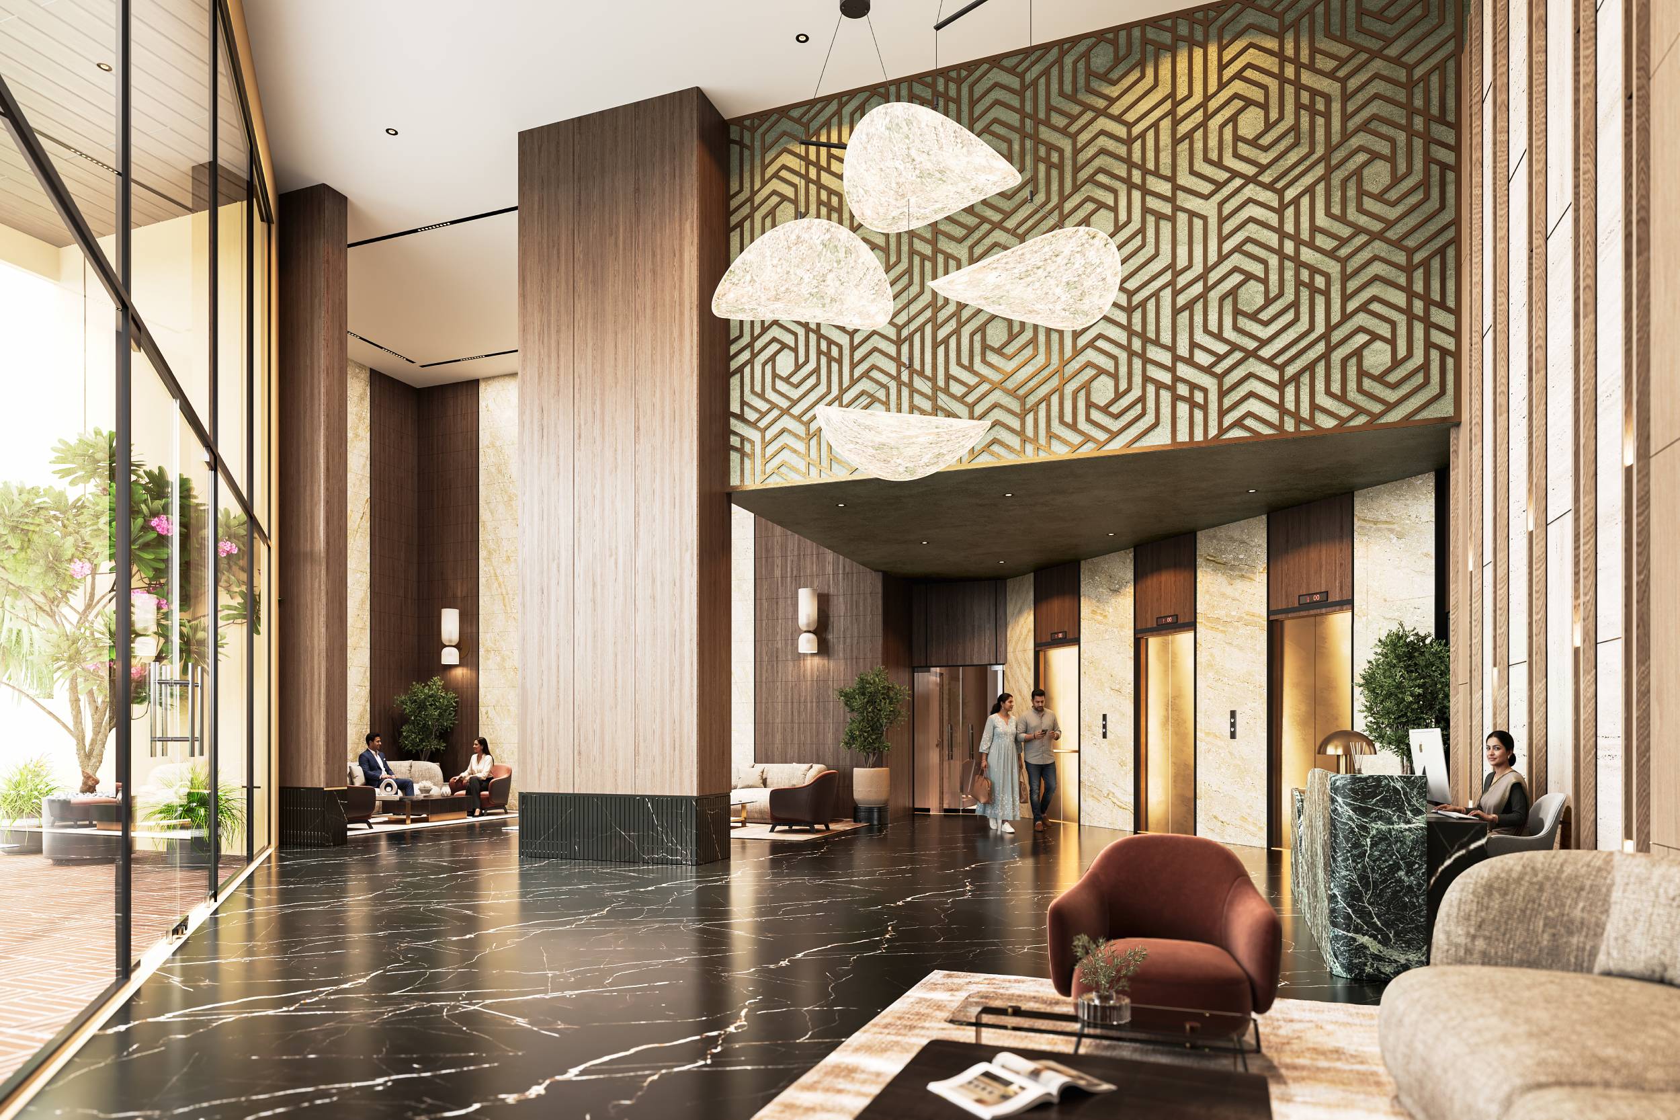
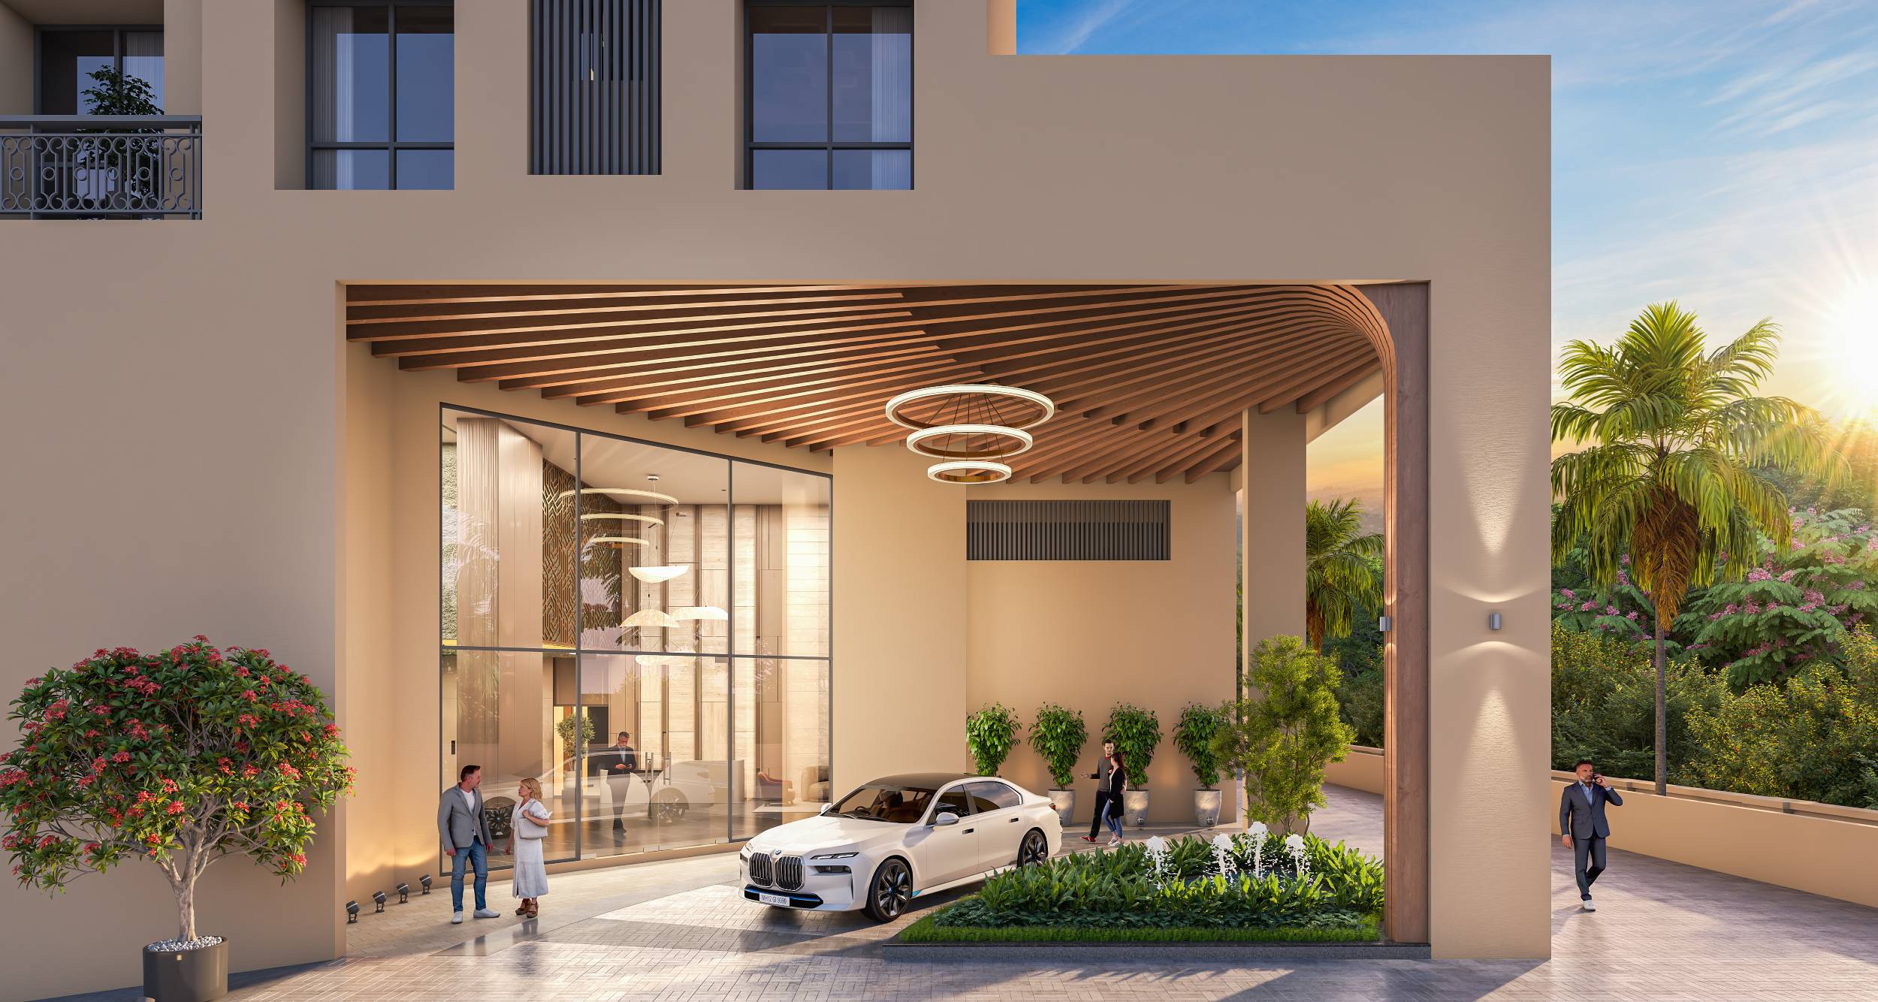
  • Impressive Designer Lobby with Reception desk
  • Emergency medical room
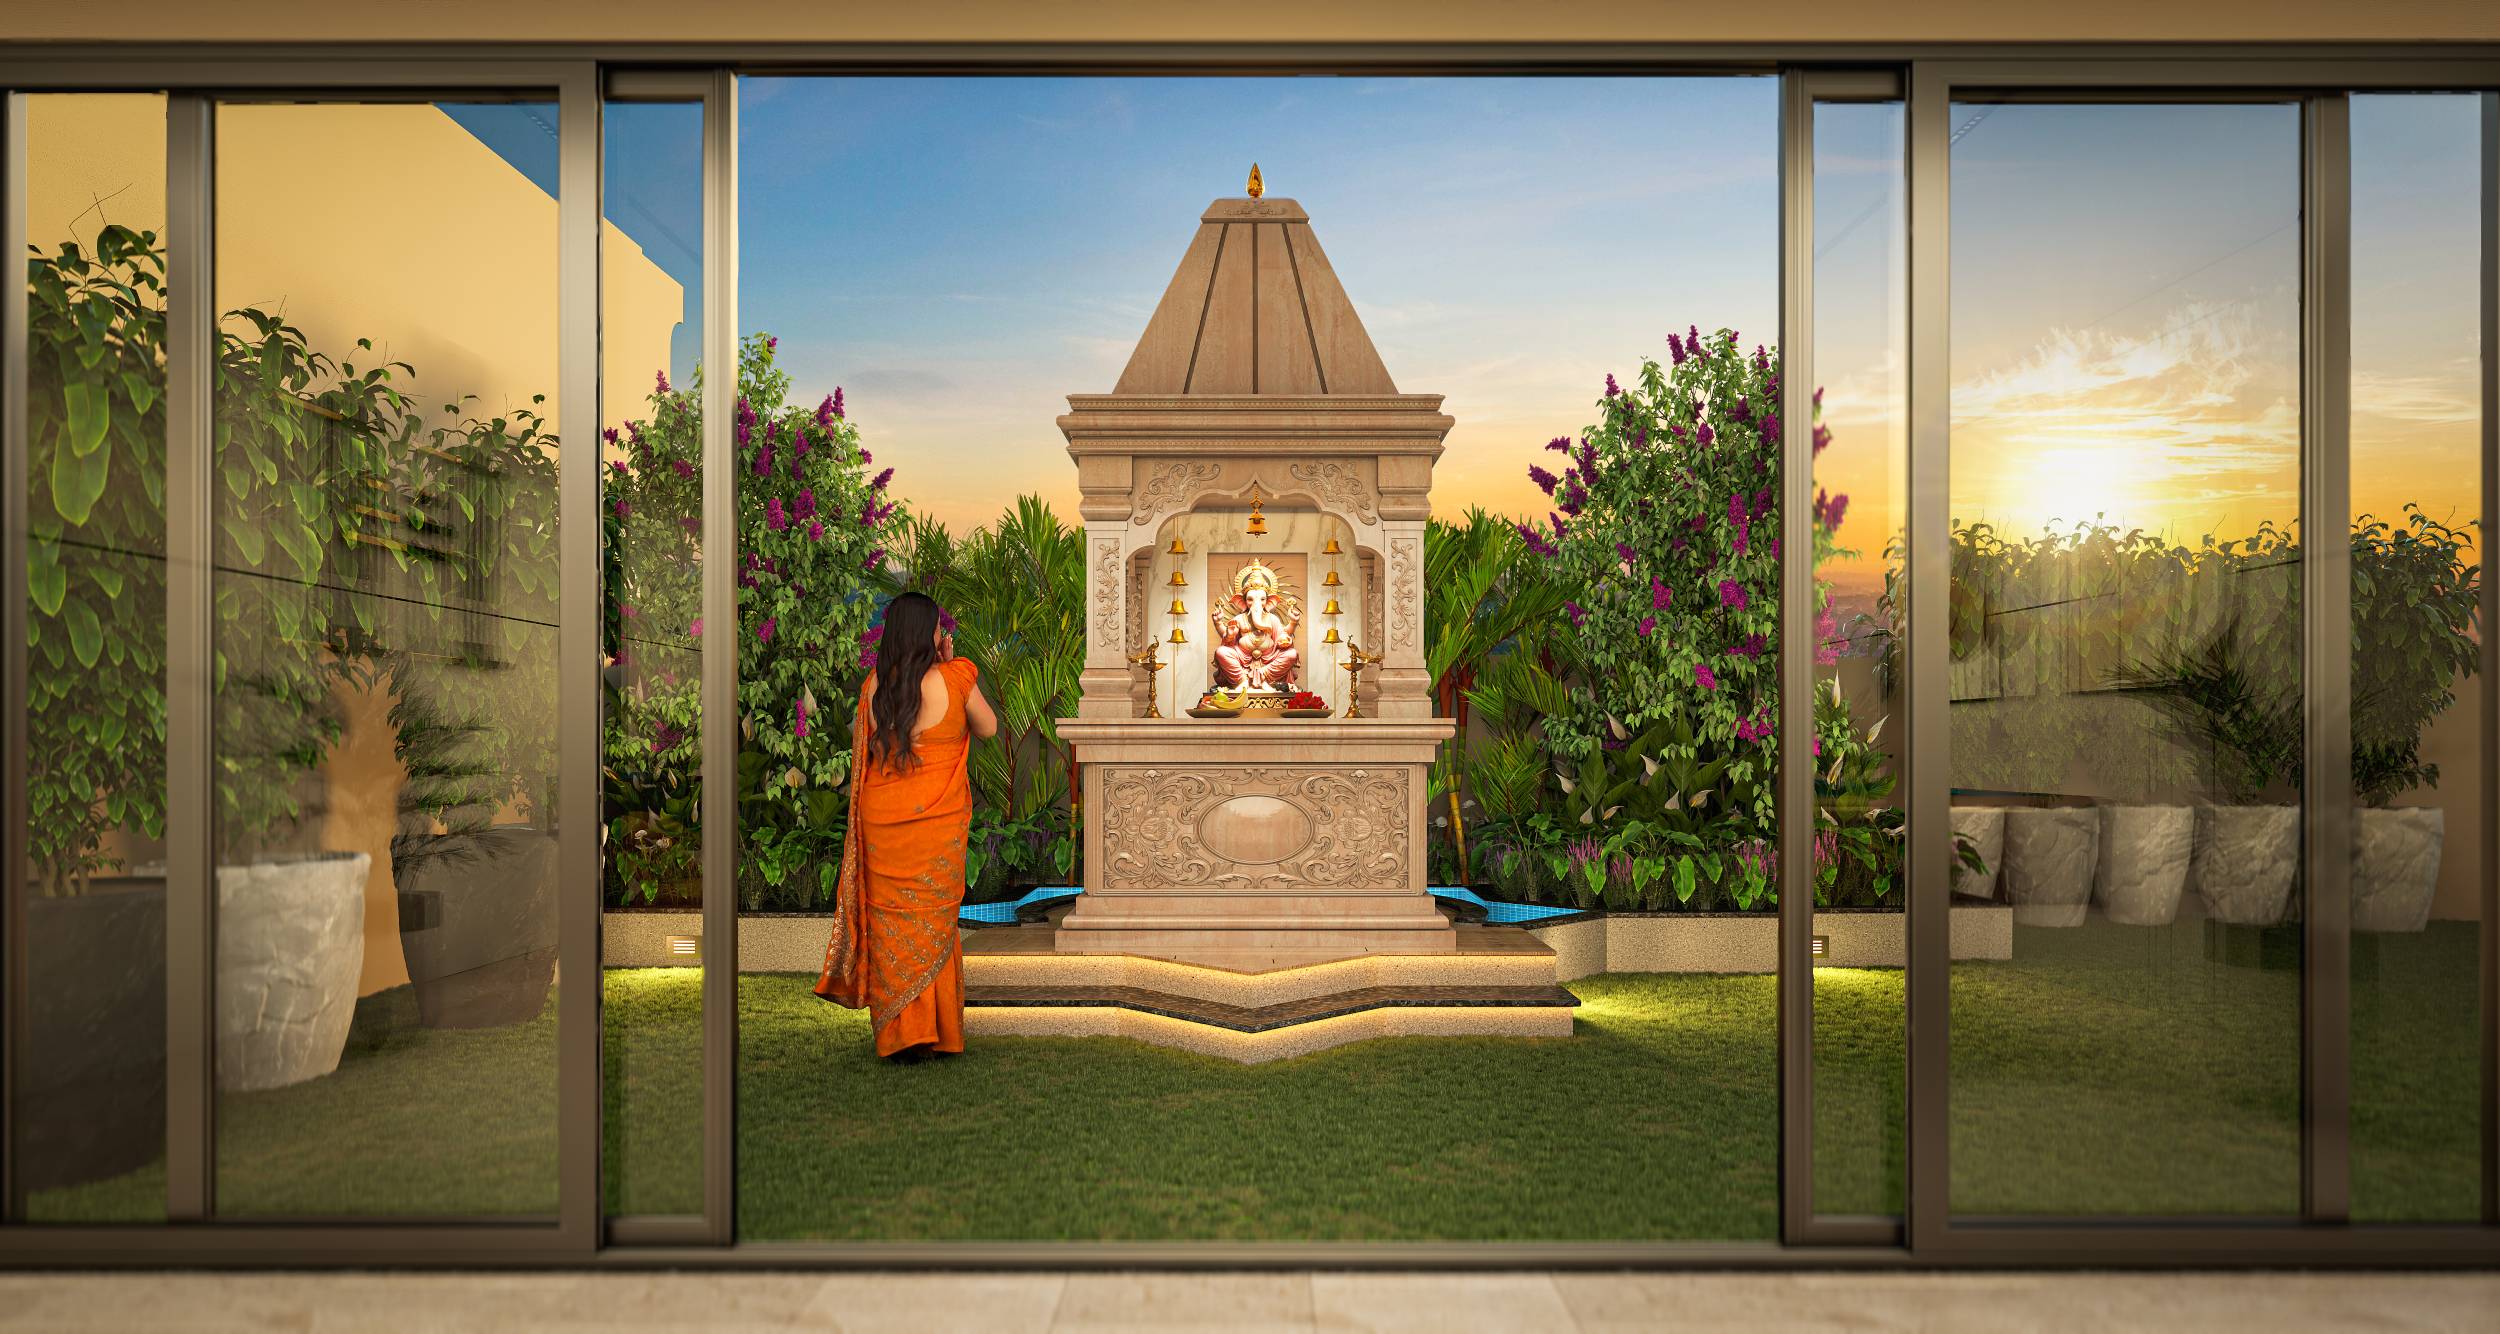
  • Dedicated worship area
  • Selected garden flats

Location

  • 1.3 Kms from Vibgyor School & many other eminent schools
  • 0.6 Kms from Anandwan Reserve
  • 2.6 Kms from Ruby Hall Clinic
  • 1.5 Kms from Inox
  • 3 Kms from Army Command Hospital
  • 2.5 Kms from RSAMI club
  • 2.5/3 Kms from APS School
  • 2.5/3 Kms from Tribeca Hi-Street mall
Anandvan Road,
Opp.Tribeca High Street
NIBM, Pune 411060

Common Amenities

Ground Level Amenities

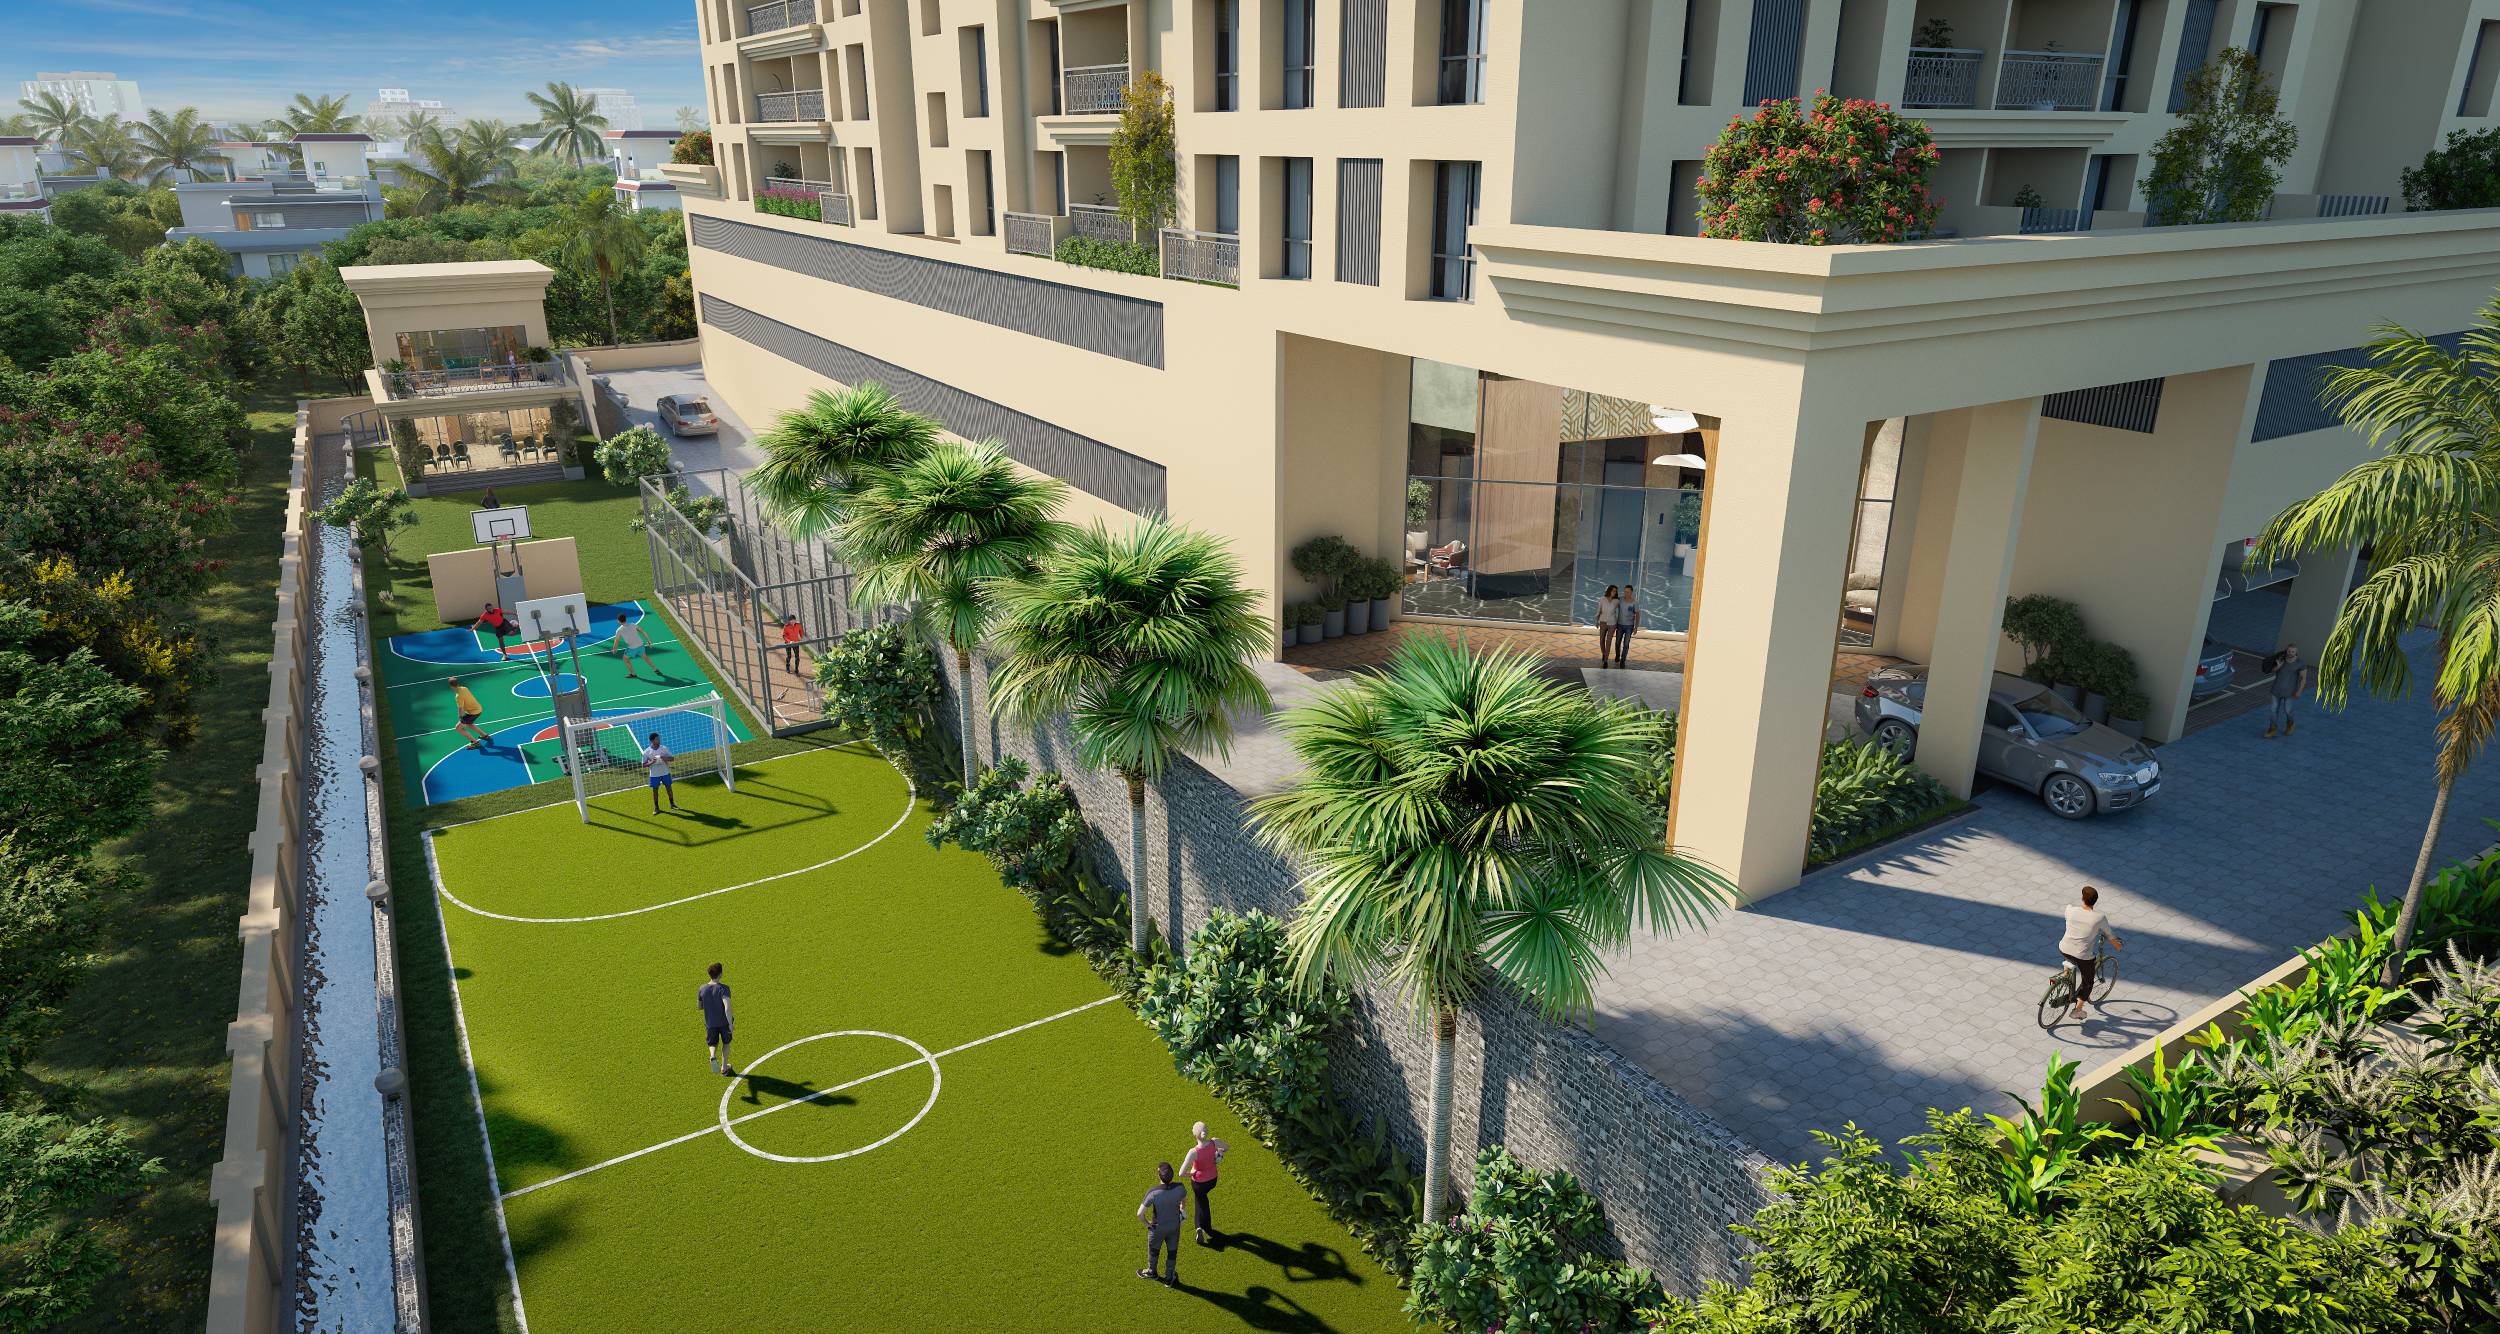
  • Grand Entrance & Exit with security cabins
  • Lobby Driveway drop off
  • Grand Entrance Lobby with reception desk
  • Legendary Club House Banquet Hall for Family get togethers
  • Dog Park
  • Party Lawn
  • MultiSport Open Turf – Football / Cricket
  • Pickle Ball court
  • Mini Basketball court
  • Cricket Net pitch
  • Climbing Wall

Podium Level Amenities

  • Senior Citizen Area
  • Ganesh Temple with Meditation Area
  • Semi Covered Recreational Area
  • Open Congregation area on Podium
  • Performance area
  • Flag Hoisting Area
  • Provision for Projection on Outdoor Screen for Special Screenings
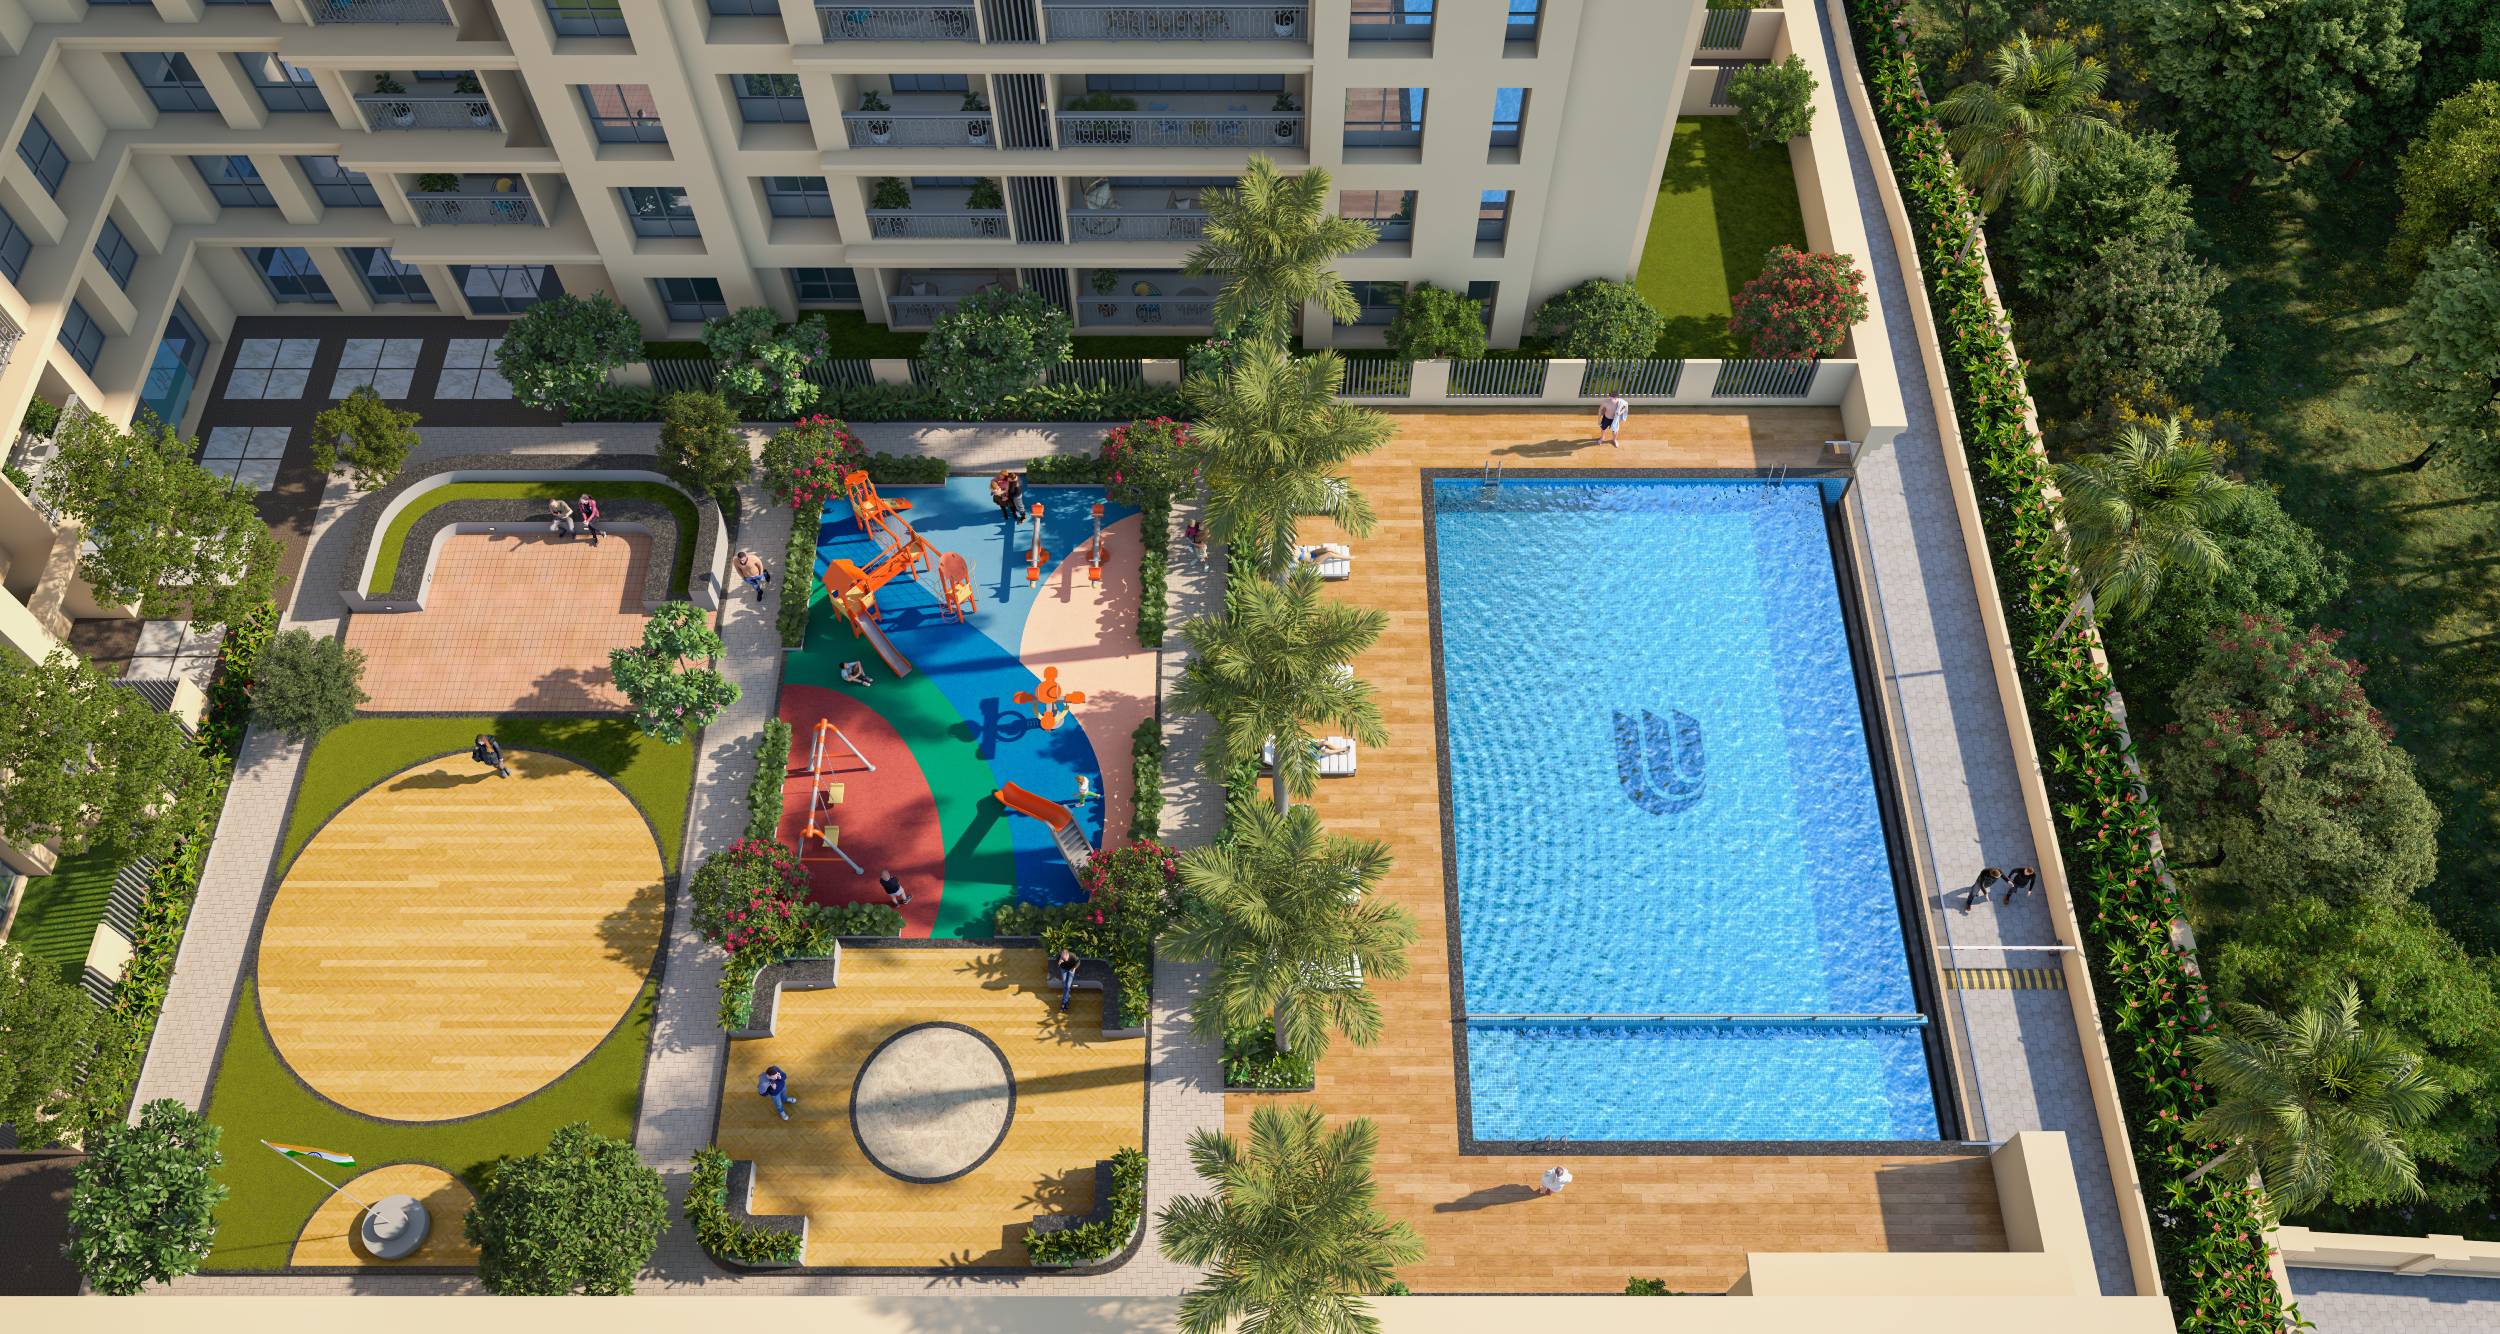
  • Swimming Pool with luxurious deck
  • Baby pool with seating
  • Changing Rooms and Showers
  • Kids Play Area
  • Landscaped Garden Access from Podium Lobby
  • Luxurious Podium Lobby Area with attached Toilets
  • Emergency Medical Room
  • Guest Rooms for Visitors with attached Toilets
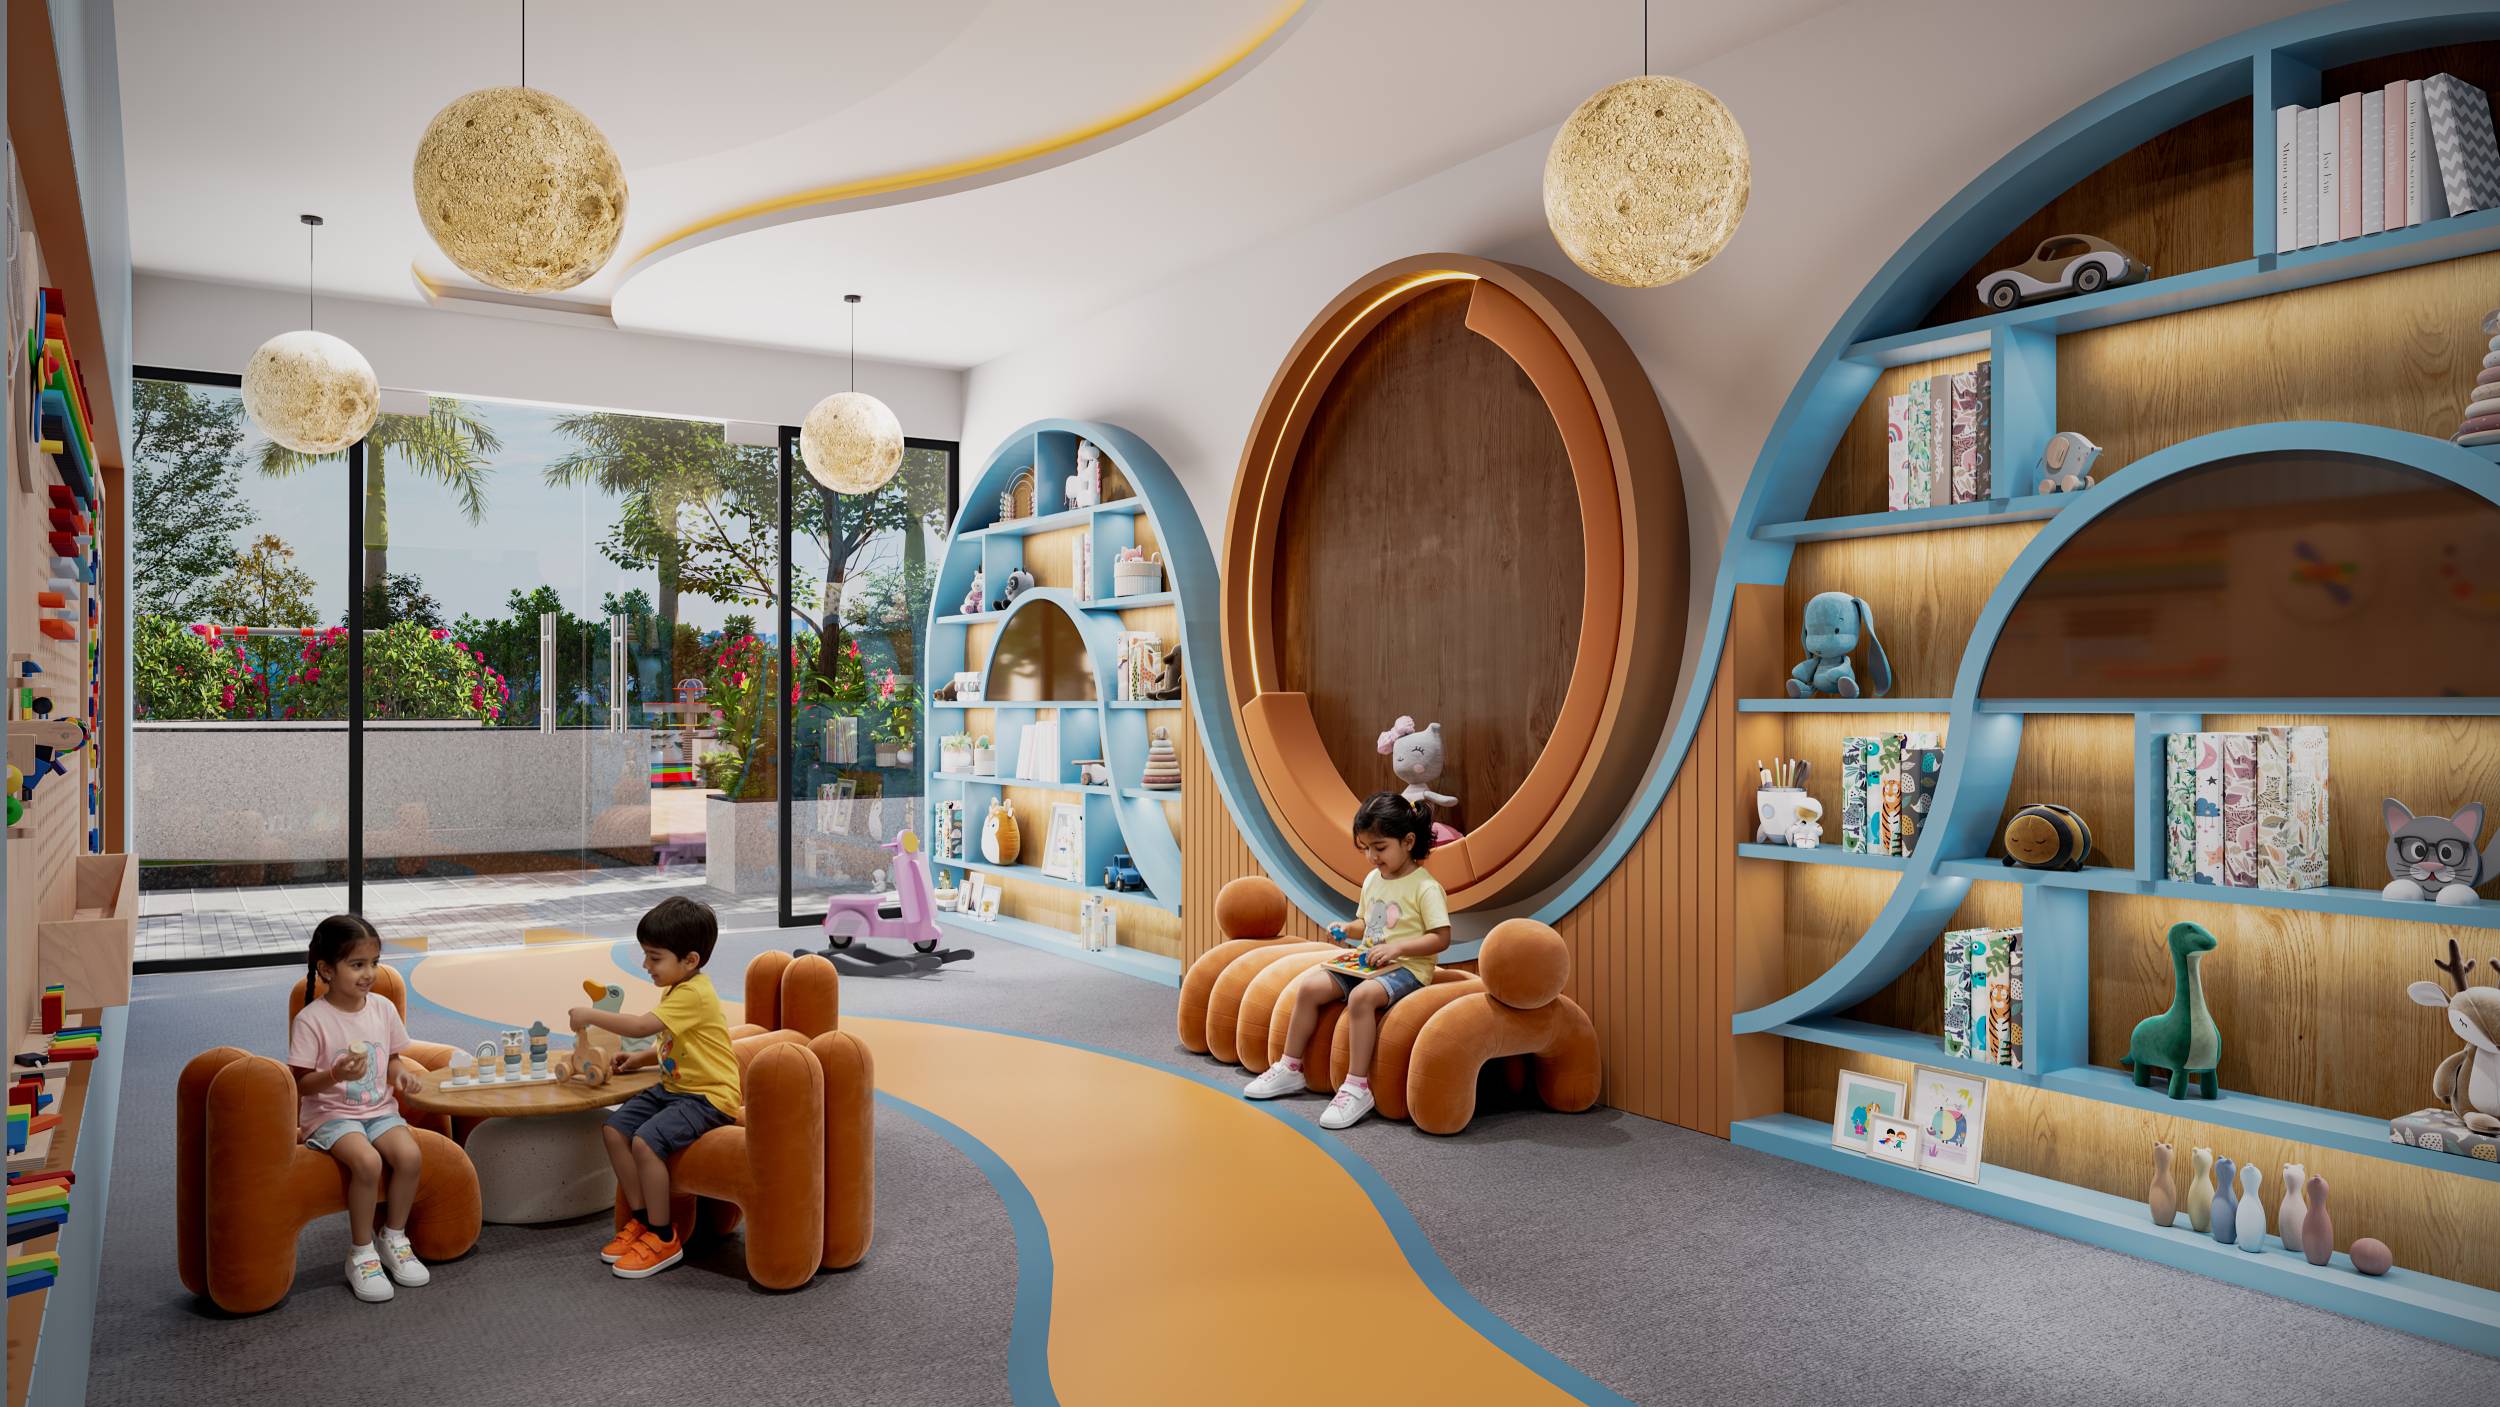
  • Creche area for Toddlers

Terrace Amenities

  • Terrace Lobby with reception desk
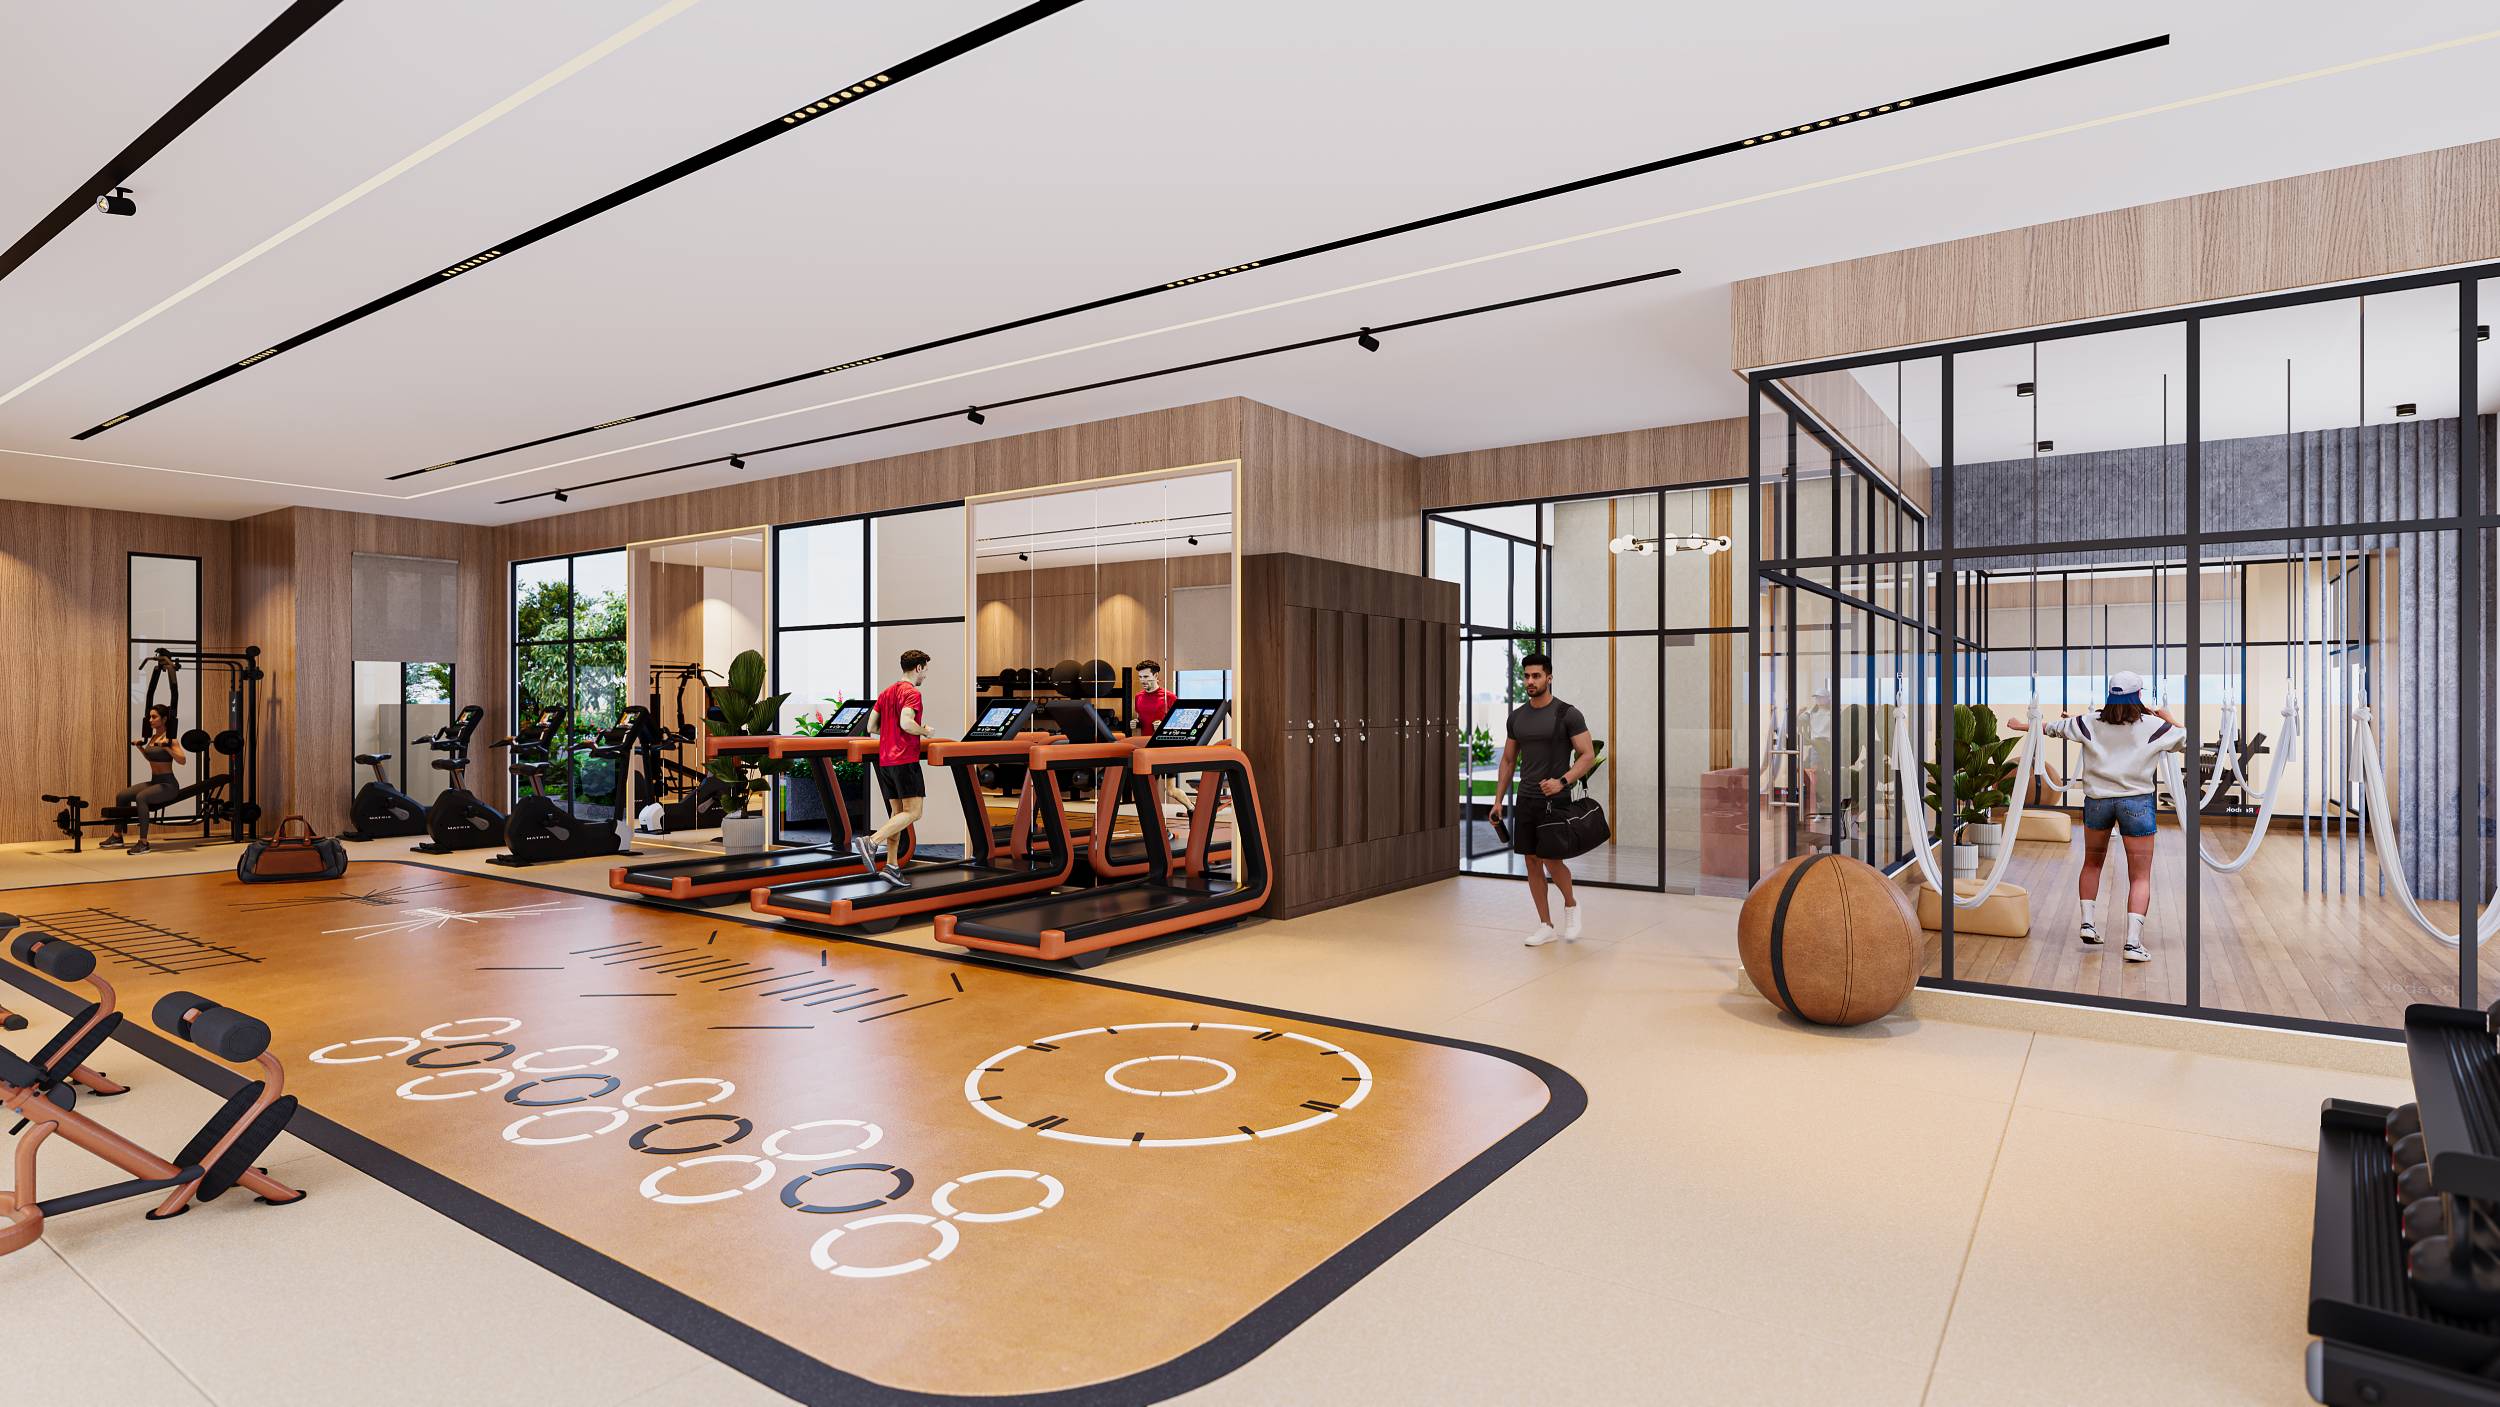
  • Luxurious Gym with Group studio
  • Business Lounge for Residents
  • Open air Terrace party Area
  • Bar Counter
  • Pantry Area provision
  • Landscaped Terrace Deck
  • Star Gazing deck
  • Walking Track
  • Seating Gardens
  • Yoga / Group Activity Deck
  • Meditation Deck
  • Sunset Gazebos
  • Video Door phone facility
  • Fire alarm system

To get all the details regarding the project along with floor plans & unit plans, get our project brochure, right here! Click on the Download button and take a first step in your journey of buying a home with us.

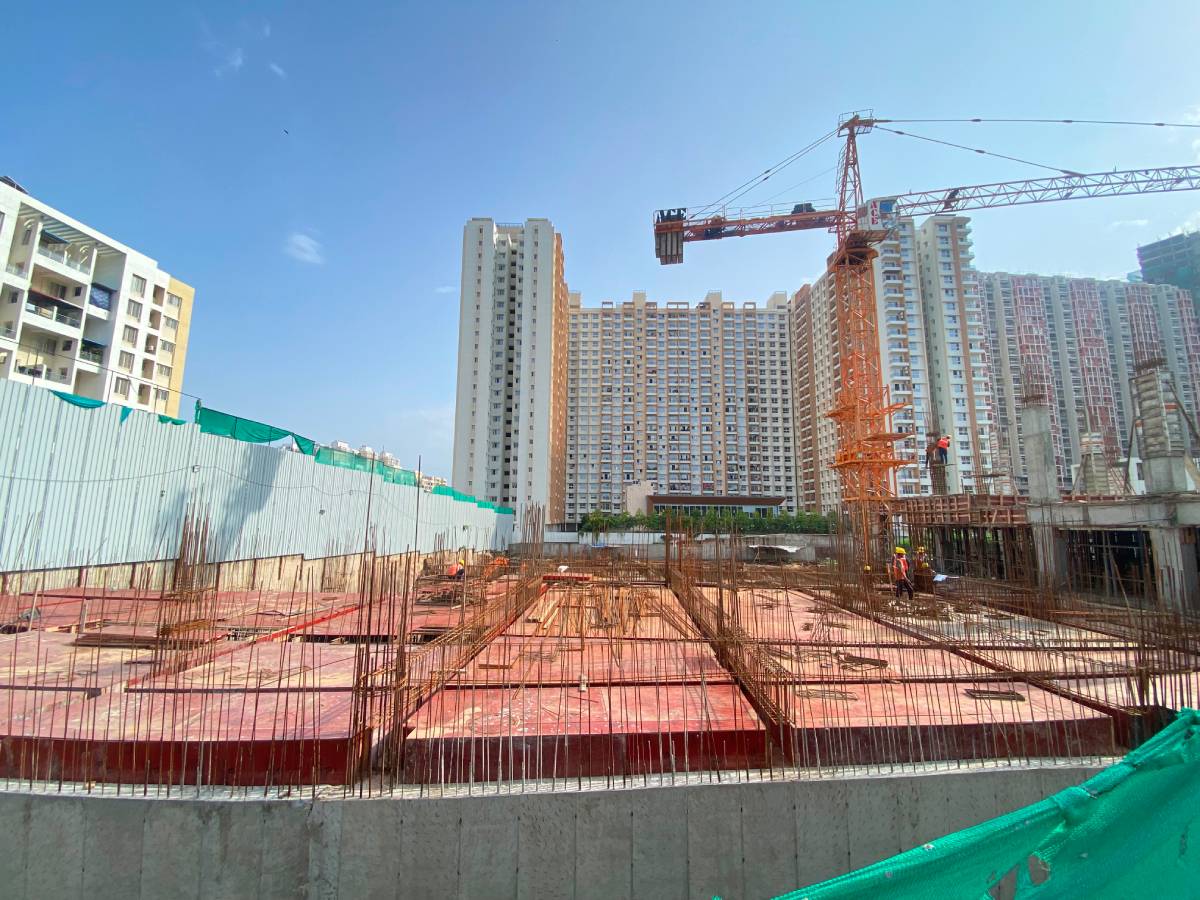
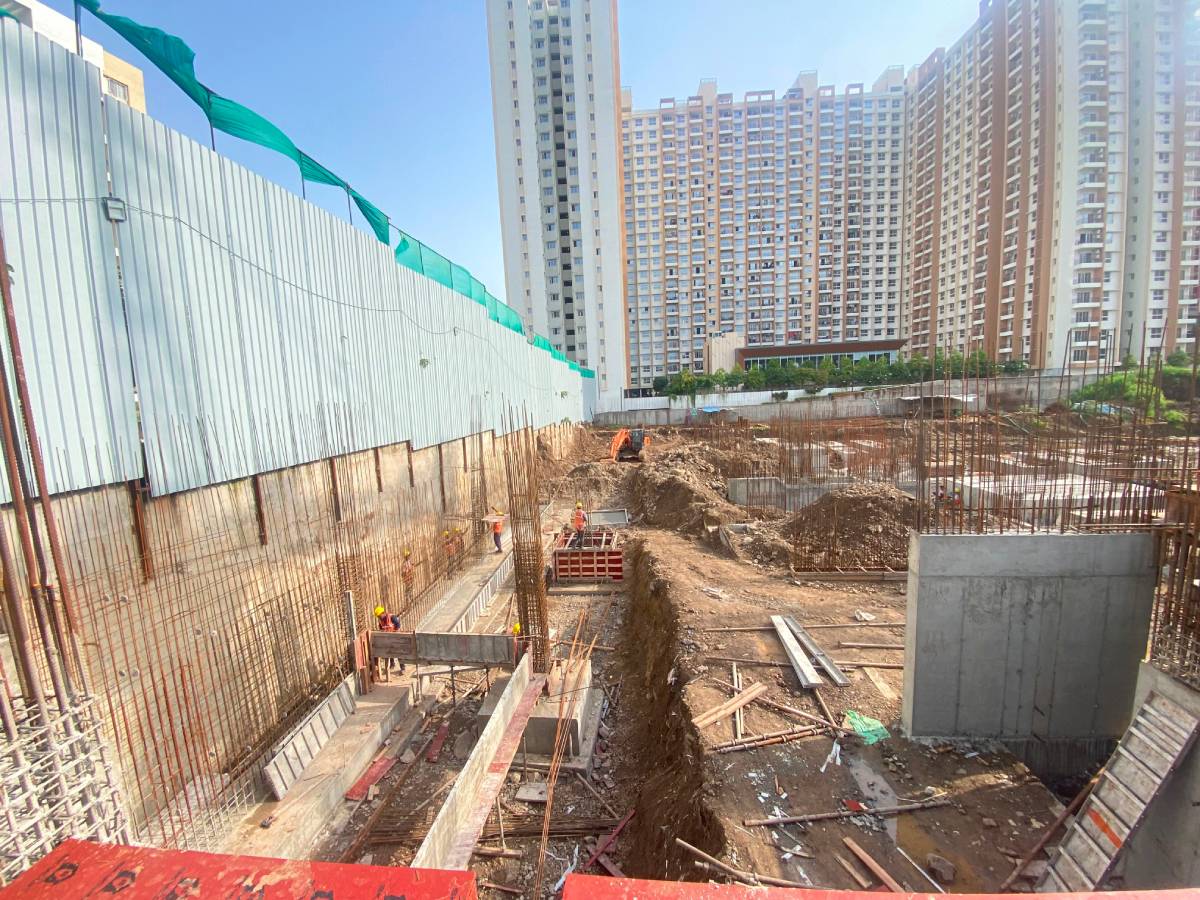
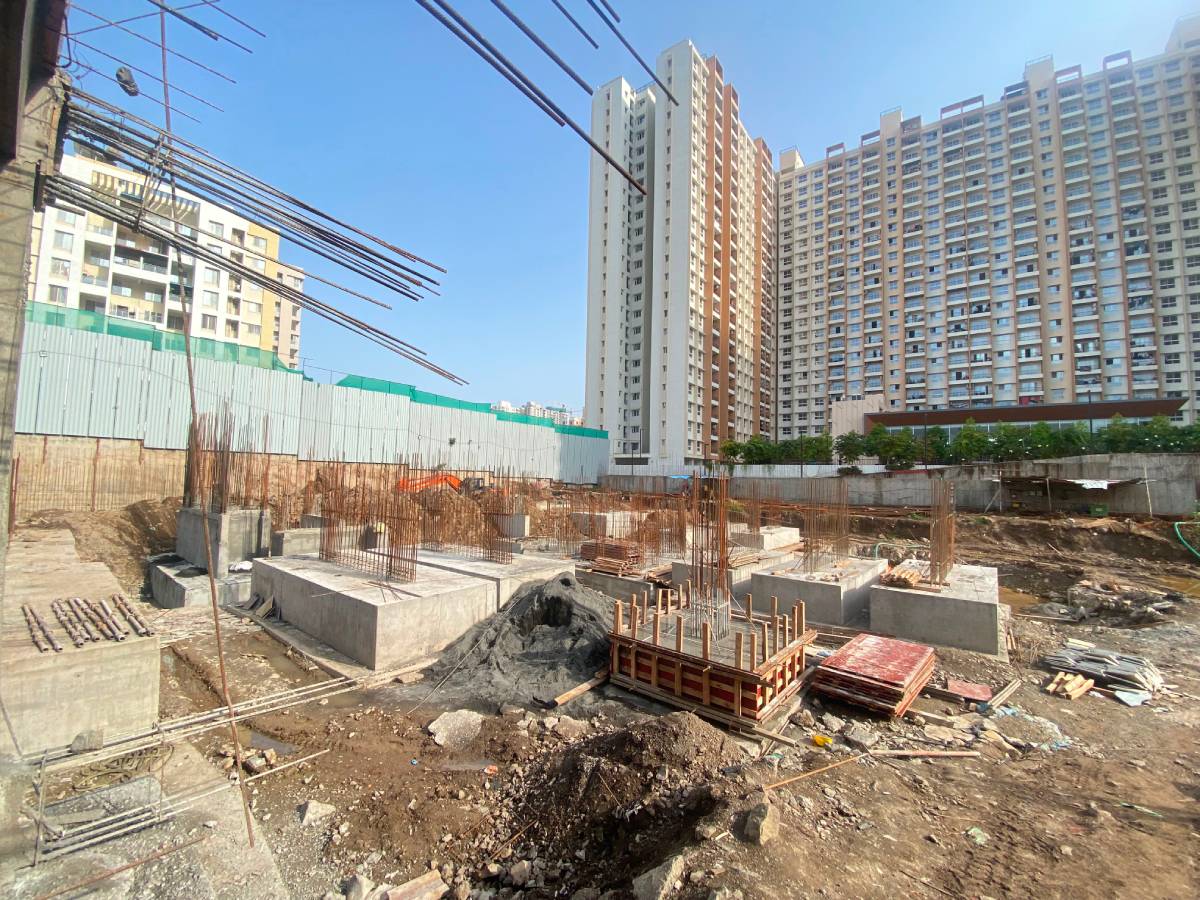
CONSTRUCTION UPDATES

Footing steel binding in progress (July-26)

Retaining wall casting in progress (July-26)

Slab shuttering work in progress (July-26)

Lift pcc base waterproofing work is in progress (July-26)

Tower A Foundations PCC work is in progress (July-26)

Testimonials

My son lives abroad and I have been living alone but happily for the past two years amongst very vibrant and cosmopolitan neighbours. My son was relieved to know about tight security ,ample recreational avenues and easy accessibility to the medical facilities. Since then, we haven't stopped recommending Elina Living to our well wishers.

Vijaya Mogre( Elina Living)

We thought we had won a jackpot when we came across an independent high-end row house scheme in the affluent neighbourhood like Baner. With methodical floor planning, honest dealings and using only certified quality accessories, Karandikar Life Spaces has forged an unbreakable bond of trust.

Sangram Hingnekar (Insignia)

I was not ready to risk my hard earned money on glossy adverts and sweet sales talk. Transparent transactions coupled with efficient pre and post house-purchase services won us over. Looking forward to investing in one more KLS property.

Narendra Kulkarni ( Varsha)

ENQUIRE NOW

Drop us a message and we'll get back to you ASAP.